Container Courtyard House: A Practical Way to Create Flexible Outdoor Living Space
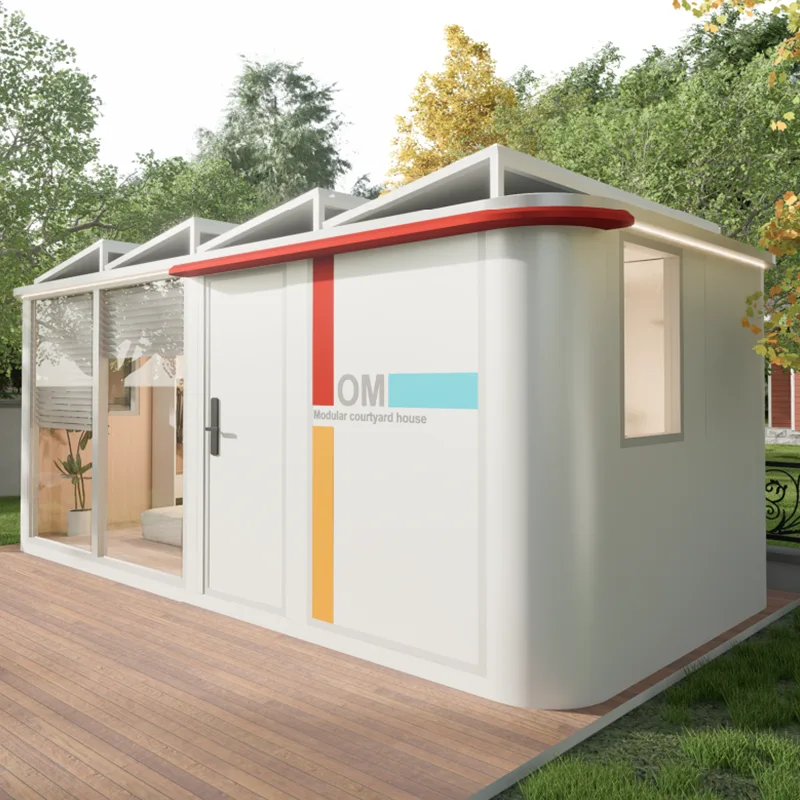
A container courtyard house combines the compact structure of a modular container building with the openness of a private courtyard. Instead of treating the container as a simple box for living or accommodation, the design places functional indoor spaces around or beside an outdoor area, creating a more comfortable connection between rooms, natural light, ventilation, and outdoor activities.
This layout is particularly useful for vacation homes, guest houses, temporary accommodation, rural residences, worker accommodation, commercial accommodation projects, and compact residential developments. For developers and buyers, the key advantage is not simply the appearance of the house, but the ability to create a usable living environment while keeping construction time, transportation, and site work under control.
What Is a Container Courtyard House?
A container courtyard house is a modular building system that uses prefabricated container-style units to form one or more enclosed living spaces around a central or side courtyard. Depending on the project, the courtyard can be completely open, partially covered, or combined with a terrace, garden, seating area, or outdoor kitchen.
The basic layout can include:
- Bedrooms or private sleeping areas
- Living and dining areas
- Kitchens and bathrooms
- Storage and utility rooms
- Covered terraces or verandas
- Central courtyards and landscaped areas
Because the modules are prefabricated, much of the structural and interior work can be completed before the units arrive at the project site. This makes the system suitable for projects where construction speed, transportation, and predictable installation are important considerations.
Why Choose a Courtyard Layout Instead of a Standard Container House?
A conventional container house can provide a quick and economical enclosed space, but its rectangular form may limit how indoor and outdoor areas interact. A courtyard configuration solves part of this problem by making the outdoor space an intentional part of the floor plan.
Better Indoor-Outdoor Connection
Doors and windows can face the courtyard rather than an exposed roadside or neighboring property. Residents can move directly from the living room, bedroom, or dining area into a protected outdoor space.
This is especially valuable for vacation accommodation, where the outdoor environment is often as important as the interior floor area.
More Natural Light and Ventilation
A well-positioned courtyard provides additional opportunities for windows and openings. Depending on the local climate and building design, this can improve daylight distribution and support cross-ventilation.
However, window placement should be designed according to the local sun path, prevailing wind direction, privacy requirements, and thermal conditions rather than simply adding more glass.
Improved Privacy
A courtyard can create a semi-private outdoor zone without requiring a large perimeter structure. Bedrooms and living spaces can face inward toward the courtyard while reducing direct views from roads or adjacent buildings.
Flexible Site Planning
Multiple modules can be arranged in different configurations according to the site. A compact L-shaped layout may work well on a small plot, while a U-shaped configuration can create a more enclosed courtyard for larger projects.
Key Factors to Consider Before Buying a Container Courtyard House
Choosing a modular house should begin with the project requirements rather than the exterior appearance. The same courtyard design may perform very differently depending on climate, foundation conditions, transportation distance, and intended use.
1. Climate and Insulation
Insulation is one of the most important technical considerations. A metal-based modular structure can transfer heat quickly if the wall, roof, floor, doors, and windows are not properly designed.
For cold regions, buyers should pay attention to insulation thickness, thermal bridges, floor insulation, roof insulation, and window performance. In hot climates, roof insulation, solar shading, ventilation, and reflective exterior finishes can have a major influence on indoor comfort.
2. Courtyard Orientation
The courtyard should not be positioned only for visual appeal. Its orientation affects sunlight, wind, privacy, and temperature.
For example, a courtyard with extensive south-facing glazing can receive significant solar gain in some climates, while a shaded courtyard may be preferable in hot regions. Local architectural requirements should therefore be considered before finalizing the layout.
3. Structural Design
Ask the supplier how the modular units are structurally connected and how loads are transferred through the frame. This becomes particularly important when several modules are joined together or when large windows and doors are installed along the courtyard side.
For projects involving multiple floors, heavy roof systems, or unusual site conditions, the structural design should be reviewed according to local building requirements.
4. Foundation Requirements
A container-style house does not mean that the building can simply be placed on any surface. The foundation must suit the soil conditions, building load, local weather, drainage requirements, and applicable codes.
Depending on the site, possible solutions may include concrete pads, strip foundations, piers, or other engineered foundation systems. The supplier should provide clear information about required foundation dimensions and load points before installation.
5. Plumbing and Electrical Connections
Prefabricated construction can simplify installation, but the connection points still need careful planning. Water supply, wastewater drainage, electrical cables, air conditioning, and other utilities should be coordinated with the module layout before transportation.
For remote projects, it is especially important to confirm whether the house can be connected to local utility systems or whether independent solutions are required.
How a Container Courtyard House Is Manufactured
The quality of a modular house depends heavily on what happens before it reaches the construction site. A reliable manufacturer should have a controlled production process rather than treating every project as simple container fabrication.
- Layout and engineering: The floor plan, module dimensions, structural connections, openings, utility routes, and courtyard configuration are confirmed.
- Frame fabrication: Steel or other specified structural components are cut, welded, assembled, and inspected.
- Floor and wall installation: Floor systems, wall panels, insulation, and interior surfaces are installed according to the approved specification.
- Doors and windows: Openings are fitted with the selected doors, windows, glazing systems, and weather seals.
- Electrical and plumbing: Internal wiring, lighting points, water lines, drainage connections, and other services are installed.
- Interior finishing: Flooring, ceilings, wall finishes, sanitary fixtures, cabinets, and other components are completed according to the project requirements.
- Factory inspection: Dimensions, structural components, finishes, utilities, doors, windows, and other critical details are checked before shipment.
- Transportation and site assembly: The finished modules are transported to the project site, positioned, connected, and tested.
Container Courtyard House vs. Traditional Construction
| Factor | Container Courtyard House | Traditional Construction |
|---|---|---|
| Factory Prefabrication | High level of off-site production | Most work is completed on site |
| Construction Time | Can be reduced through parallel factory and site work | Usually more dependent on site progress |
| Transportation | Requires planning for module dimensions and lifting | Materials are generally delivered separately |
| Design Flexibility | Multiple modules can be combined into different layouts | High flexibility but usually involves longer site construction |
| Quality Control | Many processes can be controlled in a factory | Quality depends heavily on site conditions and workmanship |
| Future Modification | Some modular systems can be expanded or rearranged | Expansion generally requires additional construction work |
Where Are Container Courtyard Houses Used?
Vacation and Resort Accommodation
Courtyard houses work particularly well for resorts, campsites, and holiday villages because each unit can have its own outdoor area. The courtyard can become a private seating space, garden, barbecue area, or recreational zone.
Guest Houses
For rural tourism and private accommodation projects, modular courtyard units can provide independent guest rooms without requiring a large conventional building.
Worker Accommodation
Multiple modules can be combined into accommodation compounds with shared or semi-private courtyards. The layout can separate sleeping areas from dining, recreation, and service spaces.
Rural and Remote Housing
Where conventional construction is difficult because of limited labor or long material delivery distances, factory-produced modules can simplify part of the construction process. Transportation access and local regulations still need to be evaluated before selecting this solution.
Commercial and Temporary Projects
Construction camps, site offices, event accommodation, temporary facilities, and other short- or medium-term projects can benefit from modular construction when rapid deployment is a priority.
How to Control the Total Cost of a Container Courtyard House
The purchase price of the house is only one part of the project budget. Buyers should calculate the complete delivered and installed cost before comparing suppliers.
Important cost items include:
- Module manufacturing price
- Doors and window specifications
- Insulation and exterior cladding
- Interior decoration level
- Kitchen and bathroom equipment
- Electrical and plumbing systems
- Transportation and shipping
- Crane or lifting equipment
- Foundation and site preparation
- Local utility connections
- Installation and commissioning
- Local permits and compliance costs
A lower factory quotation is not necessarily the lower project cost. A house with a cheaper initial price may require additional insulation, upgraded windows, more site work, or expensive modifications after arrival. Comparing specifications line by line is therefore more useful than comparing the headline price alone.
What Should Buyers Ask a Container House Manufacturer?
Before placing an order, professional buyers should request technical information rather than relying only on product photographs.
- What are the external and internal dimensions of each module?
- What structural material and steel thickness are used?
- What insulation material and thickness are available?
- What are the roof and floor structures?
- What wind and snow load requirements can the structure meet?
- What foundation and anchoring method is recommended?
- Are the electrical and plumbing systems designed for the destination country?
- What customization options are available for doors, windows, kitchens, bathrooms, and finishes?
- How are the modules protected during transportation?
- What factory inspection and quality-control procedures are carried out?
- What installation information is supplied to the buyer?
- Which parts are included in the quotation and which are excluded?
Customization Options for Container Courtyard Houses
One of the main advantages of modular construction is that the house does not have to follow a single standard floor plan. Depending on the manufacturer's production system, customers may be able to customize the number of modules, room layout, exterior finish, doors, windows, flooring, sanitary equipment, kitchen configuration, lighting, and courtyard arrangement.
For larger developments, customization can also be used to create several unit types from the same basic structural system. For example, a compact one-bedroom model can serve couples, while a larger two- or three-bedroom configuration can target families.
The most practical approach is to standardize the structural module while customizing the elements that directly affect the user's experience. This helps maintain production efficiency without making every project look identical.
Common Mistakes When Purchasing a Container Courtyard House
Focusing Only on Appearance
Beautiful renderings do not show insulation performance, structural connections, waterproofing details, or electrical quality. Always request technical drawings and material specifications.
Ignoring Transportation Restrictions
A larger module may provide more comfortable interior space, but transportation can become more difficult and expensive. Confirm road access, container loading requirements, lifting points, and site access before finalizing the design.
Underestimating Site Preparation
Factory production reduces on-site construction work, but it does not eliminate foundations, drainage, utility connections, access roads, or landscaping.
Using the Same Design in Every Climate
A configuration suitable for a mild climate may require significant changes in a hot, cold, humid, snowy, or high-wind region. Insulation, roof design, glazing, ventilation, and waterproofing should be adapted to local conditions.
Why Factory Production Matters
For buyers ordering several units, manufacturing capability becomes as important as the design itself. A capable factory can maintain consistent dimensions across modules, control welding and assembly processes, organize standardized material purchasing, and inspect completed units before shipment.
Factory production also makes it easier to repeat the same model across multiple projects. Once the structural design and specifications have been approved, subsequent units can be manufactured with fewer design changes, helping developers maintain consistent quality and appearance across a project.
Frequently Asked Questions About Container Courtyard Houses
Can a container courtyard house be used as a permanent residence?
It can be designed for permanent residential use in many markets, but approval depends on local building codes, structural requirements, energy regulations, foundation standards, and utility regulations. Always confirm local compliance before ordering.
Is a container courtyard house suitable for cold climates?
Yes, provided the building envelope is designed appropriately. Wall, roof, and floor insulation, thermal bridges, window performance, heating systems, and airtightness all need to be considered.
Can the courtyard be covered?
Yes. Depending on the design, the courtyard can remain open or be partially covered with a roof, pergola, canopy, or other structure.
Can several container modules be connected?
Yes. Multiple modules can be arranged into L-shaped, U-shaped, rectangular, or other configurations, subject to the structural system and transportation requirements.
Can the exterior appearance be customized?
Many modular house systems allow different cladding materials, colors, doors, windows, roof finishes, and architectural details. The available options depend on the manufacturer's production system.
Does the house need a foundation?
In most permanent installations, an engineered foundation or suitable support system is required. The appropriate solution depends on soil conditions, structural loads, local codes, and site conditions.
How long does installation take?
The installation period varies according to the number of modules, foundation readiness, site access, utility connections, and finishing requirements. Factory prefabrication can significantly reduce the amount of work required after delivery.
Is a container courtyard house cheaper than a traditional house?
It can reduce certain construction and labor costs, particularly when standardized modules are produced in quantity. However, the total cost depends on transportation, foundation work, local regulations, finishes, utilities, and customization. A complete project quotation is more meaningful than comparing factory prices alone.
Choose a Container Courtyard House Based on the Project, Not Just the Price
A successful container courtyard house starts with a suitable layout, but it ends with engineering details, manufacturing quality, transportation planning, and correct site installation. Buyers should evaluate the complete system: structural frame, insulation, waterproofing, windows, utilities, foundation requirements, logistics, and after-sales support.
For developers, contractors, resort operators, and distributors, a modular courtyard design can provide a practical balance between construction efficiency and a more comfortable residential environment. The right manufacturer should be able to provide clear drawings, material specifications, customization support, quality inspection, and a realistic delivery plan.
If you are planning a container courtyard house project, provide the manufacturer with the intended application, site location, required floor area, number of bedrooms, preferred layout, local climate, and expected quantity. These details allow the supplier to recommend a configuration that is technically suitable rather than simply offering a standard model.
Next :
-
Related News
- What Is a Mobile Catering Unit and Why Is It Transforming Modern Food Businesses
- What Is a Mobile Catering Unit and How Can It Transform Modern Food Service Businesses
- What Is a Mobile Beverage Trailer and Why Is It the Smartest Investment for Modern Beverage Businesses
- What Makes a Mobile Food Truck the Smartest Investment for Modern Street Food Entrepreneurs
- The advantages of Food Trailer.
- The eight functions of Food Trailer.
Leave me a message